
A distinctive arrival.
Welcome your team and clients through iron entry doors, with the space to shape an office and flex setup around your operation.
Explore the suites ↗OFFICE + WAREHOUSE FLEX / GEORGETOWN
Space to grow.
Your office up front. Your operation behind it. Customizable office and warehouse suites from 1,749 SF in Georgetown—with The Junction’s dining and entertainment next door.
Customizable office and warehouse space in Georgetown from 1,749 SF.

IMAGINE YOUR BUSINESS HERE
Picture client-facing offices up front and room for your operation behind them. Explore one possible fit-out, then talk with our team about a layout for your business.
01 / THE SPACES
Start with ready-built Suite 101, available for move-in by year-end 2026. Or explore the other buildings with our leasing team to find the right space for your business.
FEATURED / BUILDING I
MOVE-IN BY YEAR-END 2026Tour this 2,443 SF suite and plan your year-end move.
Iron double entry doors, charcoal exterior finishes, and warm wood accents create a distinctive arrival. Discuss office finish-out options with the leasing team.
Rear grade-level roll-up doors measure 10 × 12 feet. Confirm suite-specific loading requirements with Matt.
15-foot clear height and three-phase power. Office mix and suite customization are available as requested by each client.
A DAY AT THE JUNCTION
A vision for business, dining, and gathering in one district. Explore how your team could make it their own.
Welcome your team and clients through iron entry doors, with the space to shape an office and flex setup around your operation.
Explore the suites ↗The district’s planned dining and gathering spaces bring a different backdrop to lunch and a conversation.
See the district vision ↗Planned recreation and entertainment give the broader Junction setting a life beyond the workday.
Plan a property visit ↗Illustrative workday. Amenity openings, hours, and access are subject to confirmation.
EXPLORE BY BUILDING
Ten suites available for lease across three buildings. Individual suites range from 1,749 to 3,103 SF. Suites can be combined in Buildings II and III, up to 9,766 SF per building.
THE JUNCTION / FLEX SPACE
Building complete · Suites 101 and 103 available · Suites 102 and 104 under lease
2,443 SF · Ready-built suite. Move-in by year-end 2026.
View Suite 101 details ↗3,103 SF · Currently under lease.
Currently under lease1,749 SF · Shell condition. Design team on standby.
2,469 SF · Currently under lease.
Currently under leaseTHE JUNCTION / FLEX SPACE
December 2026 · Suites 201–204 available · Suites can be combined
2,466 SF · December 2026 delivery. Suites can be combined.
2,432 SF · December 2026 delivery. Suites can be combined.
2,425 SF · December 2026 delivery. Suites can be combined.
2,443 SF · December 2026 delivery. Suites can be combined.
THE JUNCTION / FLEX SPACE
Q1 2027 · Suites 301–304 available · Suites can be combined
2,466 SF · Q1 2027 delivery. Suites can be combined.
2,432 SF · Q1 2027 delivery. Suites can be combined.
2,425 SF · Q1 2027 delivery. Suites can be combined.
2,443 SF · Q1 2027 delivery. Suites can be combined.
THE DETAILS BEHIND YOUR DECISION
Start with confirmed suite status. Then plan your move-in timeline.
Showing 12 suites
| Suite / Compare | Building | Rentable area | Condition | Availability | Rate | Term | Suite sheet |
|---|---|---|---|---|---|---|---|
| I | 2,443 SF | Ready-built | Available · Year-end 2026 | Request pricing | On request | Download suite PDF ↓ | |
| I | 3,103 SF | — | Under lease | — | — | Download suite PDF ↓ | |
| I | 1,749 SF | Shell · design team on standby | Available | Request pricing | On request | Download suite PDF ↓ | |
| I | 2,469 SF | — | Under lease | — | — | Download suite PDF ↓ | |
| II | 2,466 SF | Confirm with leasing | Available · December 2026 | Request pricing | On request | Download suite PDF ↓ | |
| II | 2,432 SF | Confirm with leasing | Available · December 2026 | Request pricing | On request | Download suite PDF ↓ | |
| II | 2,425 SF | Confirm with leasing | Available · December 2026 | Request pricing | On request | Download suite PDF ↓ | |
| II | 2,443 SF | Confirm with leasing | Available · December 2026 | Request pricing | On request | Download suite PDF ↓ | |
| III | 2,466 SF | Confirm with leasing | Available · Q1 2027 | Request pricing | On request | Download suite PDF ↓ | |
| III | 2,432 SF | Confirm with leasing | Available · Q1 2027 | Request pricing | On request | Download suite PDF ↓ | |
| III | 2,425 SF | Confirm with leasing | Available · Q1 2027 | Request pricing | On request | Download suite PDF ↓ | |
| III | 2,443 SF | Confirm with leasing | Available · Q1 2027 | Request pricing | On request | Download suite PDF ↓ |
Choose up to three suites above.
15-foot clear height · 10 × 12-foot rear roll-up doors · Three-phase power. Office mix is as requested, and suites can be customized for each client. Confirm amperage, voltage, pricing, and customization scope with leasing.
Download property specification sheet ↓MOVE-IN PLANNER
Enter your target and planning allowances. This is a scheduling exercise, not a promised delivery date.
Use calendar days. Confirm access, approvals, utilities, finish-out scope, and delivery obligations before committing.
FROM FIRST LOOK TO MOVE-IN
See the suite and review your use, size, access, and power needs.
Request base rent, expenses, term, finish-out scope, and delivery conditions.
Discuss a proposal or LOI, then work through lease review and execution.
Coordinate required approvals, insurance, utilities, and key handoff.
02 / FIND YOUR FIT
Build a clear space brief in a minute. Our leasing team will help confirm current options and the details that matter to your business.
This tool captures requirements. It does not represent live inventory or establish permitted use.
YOUR SPACE BRIEF
THE JUNCTION / RIGHT IN YOUR BACKYARD
Your business has a home. Now your workday has a destination. Step beyond the office for food, friendly competition, live music, and a place to bring people together.
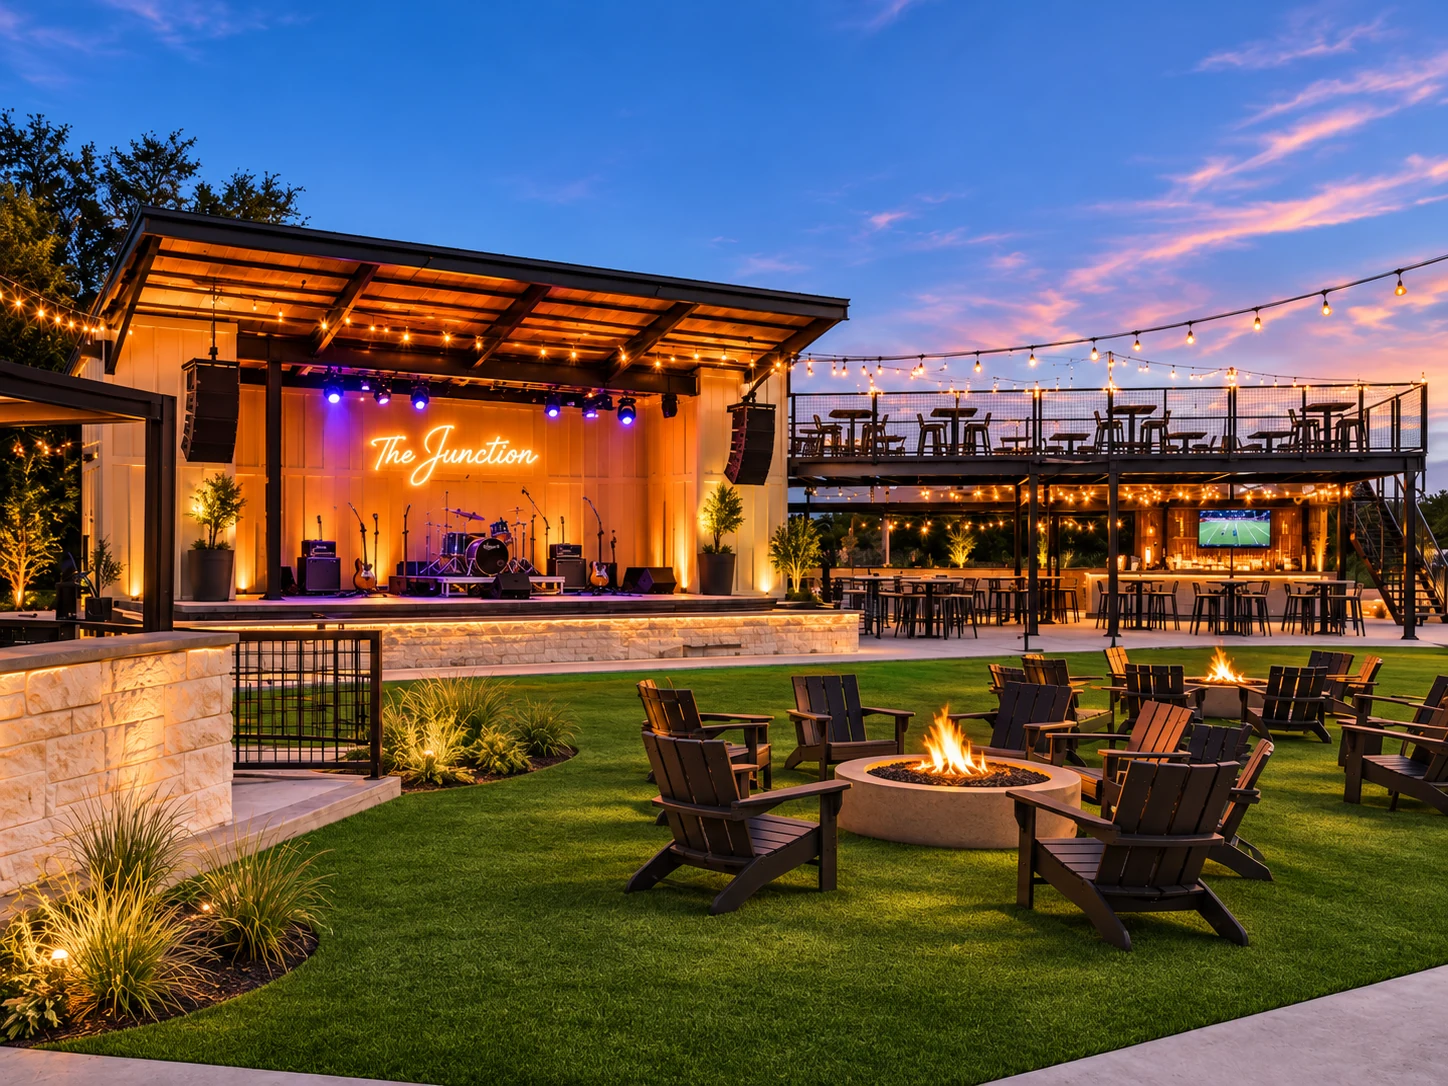
Client lunches. Team celebrations. One more game before heading home. The Junction brings a social destination alongside your workspace.
Explore The Junction ↗Venue visualization adapted from The Junction’s imagery with green turf.
SIX REASONS TO BREAK FOR LUNCH
A varied food lineup makes it easier to get the whole team together—or find a new favorite.

Pizza for the whole team.

Burgers and fries, between meetings.

Wings for game day and team days.

A fresh direction for your lunch break.

Tacos to change up the routine.

Something sweet in your workday.
Trade the conference room for lunch or a conversation at The Mockingbird, the main bar. A more relaxed setting for clients and colleagues.
Pickleball and the court-side Picklebar give your team another way to connect. Turn an ordinary afternoon into a reason to get together.
Explore The Nest, the upstairs speakeasy and private event space, for client gatherings, milestones, and team celebrations.
Live music, big screens, and lawn gathering space create a place to unwind with coworkers, friends, or family after the day’s work is done.
Space for your business. A destination for your people.
Restaurant lineup, logos, and amenities sourced from The Junction’s official website, reviewed November 8, 2026. Confirm current openings, hours, reservations, event schedules, and access with the venue. Food, beverages, court bookings, and events are separate from office and warehouse leasing.
COME SEE THE POSSIBILITIES
210 Blue Springs Blvd
Georgetown, TX 78626
Walk the space with our leasing team and discuss your business, timing, and finish-out needs.
210 Blue Springs Blvd · Georgetown, TX 78626
Open Google Maps ↗Get directions ↗Map not displaying? Open Google Maps for the full interactive view.
YOUR CONNECTIONS, IN ONE PLACE
Explore regional roads, business destinations, and everyday services from 210 Blue Springs Boulevard. Route links open current directions; travel time varies with traffic and your destination.
Bring your target square footage, intended use, power needs, and ideal move-in date. We’ll discuss the options with you.
Get directions ↗Request a property tour ↗04 / BUILT FOR BROKERS
Give your client a focused starting point. Review the current property specification sheet, prepare a client brief, or get Matt involved in the conversation.
Download property specification sheet ↓THE DETAILS THAT MATTER
Individual suites range from 1,749 to 3,103 SF. Building I is complete: Suite 101 (2,443 SF) is ready-built and available for move-in by year-end 2026; Suite 103 (1,749 SF) is available in shell condition, with the design team on standby. Suites 102 (3,103 SF) and 104 (2,469 SF) are under lease. Buildings II and III each offer four available suites of 2,466, 2,432, 2,425 and 2,443 SF, with the option to combine suites. Building II is scheduled for December 2026 and Building III for Q1 2027.
Rates are available by discussion with the leasing team. Ask for base rent, operating expenses, delivery condition, and any additional costs for your requirements.
Tell Matt your intended use. Suitability depends on permitted uses, building requirements, suite conditions, and any necessary approvals.
Yes—contact Matt to request a tour and confirm access and availability. The email tool below prepares a message for you to send; it does not automatically book an appointment.
YOUR NEXT CHAPTER STARTS HERE
Walk the space. Talk through your requirements.
See what could fit.